
Metric 01
15+
years in home design
CANADIAN INTERIORS
Domus Design helps you plan rooms, pick finishes, and style the last details. Get a home that fits real life and feels calm.
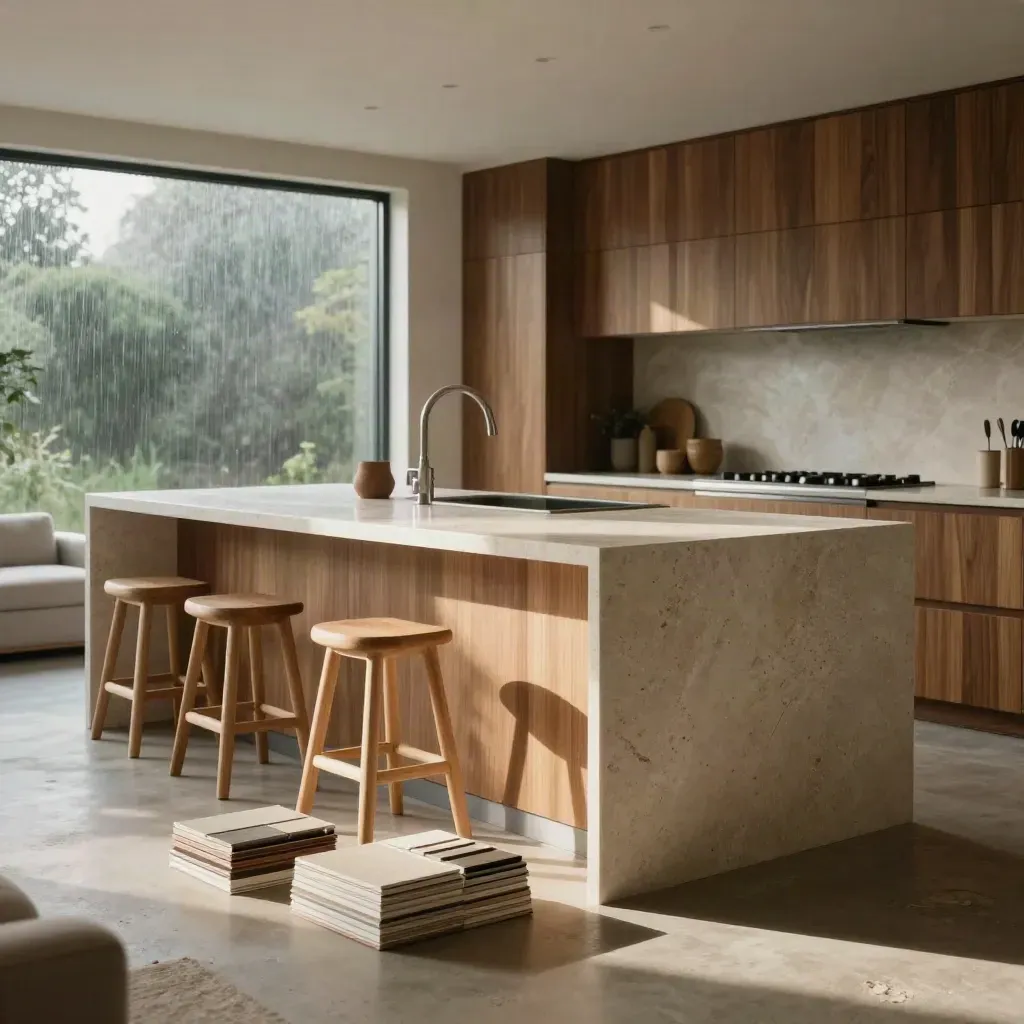
Metric 01
years in home design
Metric 02
rooms planned
Metric 03
client rating
HOW IT WORKS
A 90-minute visit with notes, room goals, and a clear next step.
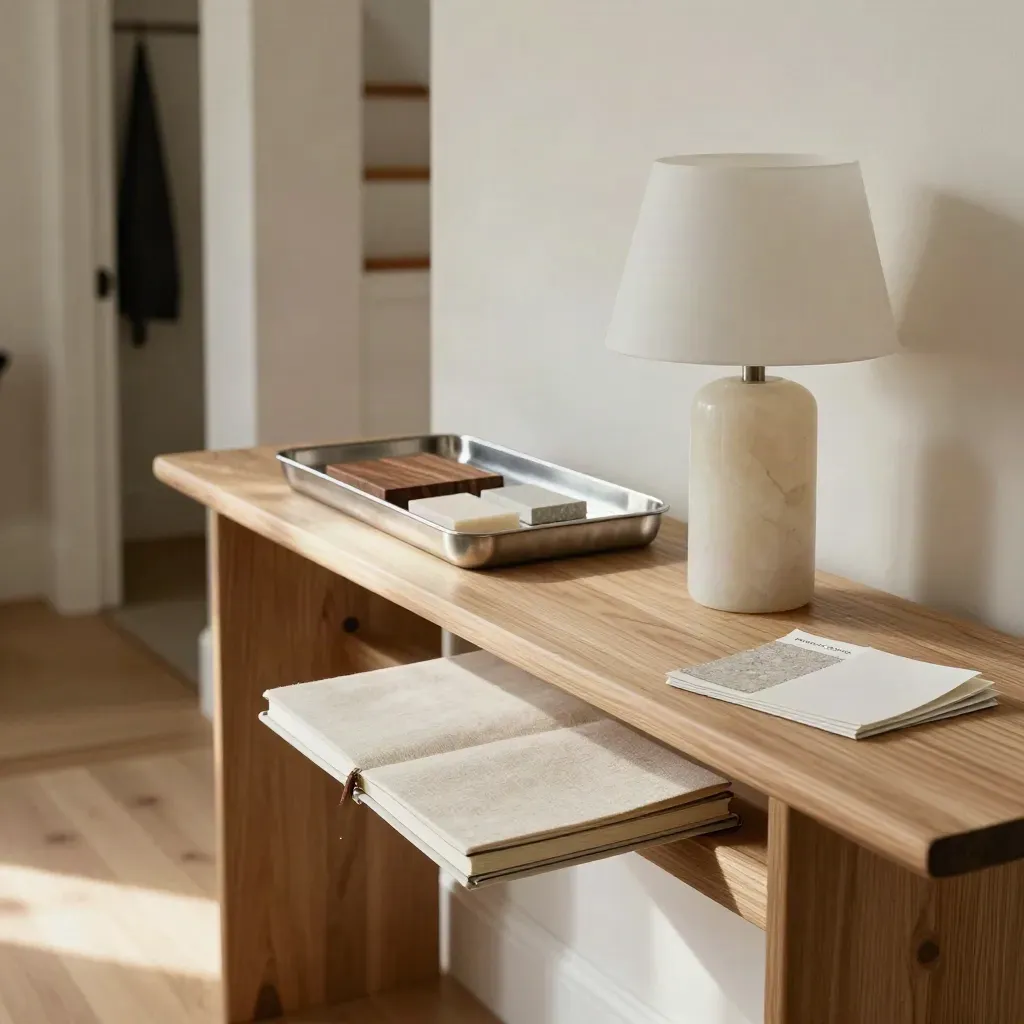
90-min visit
From $450
A 90-minute visit with notes, room goals, and a clear next step.
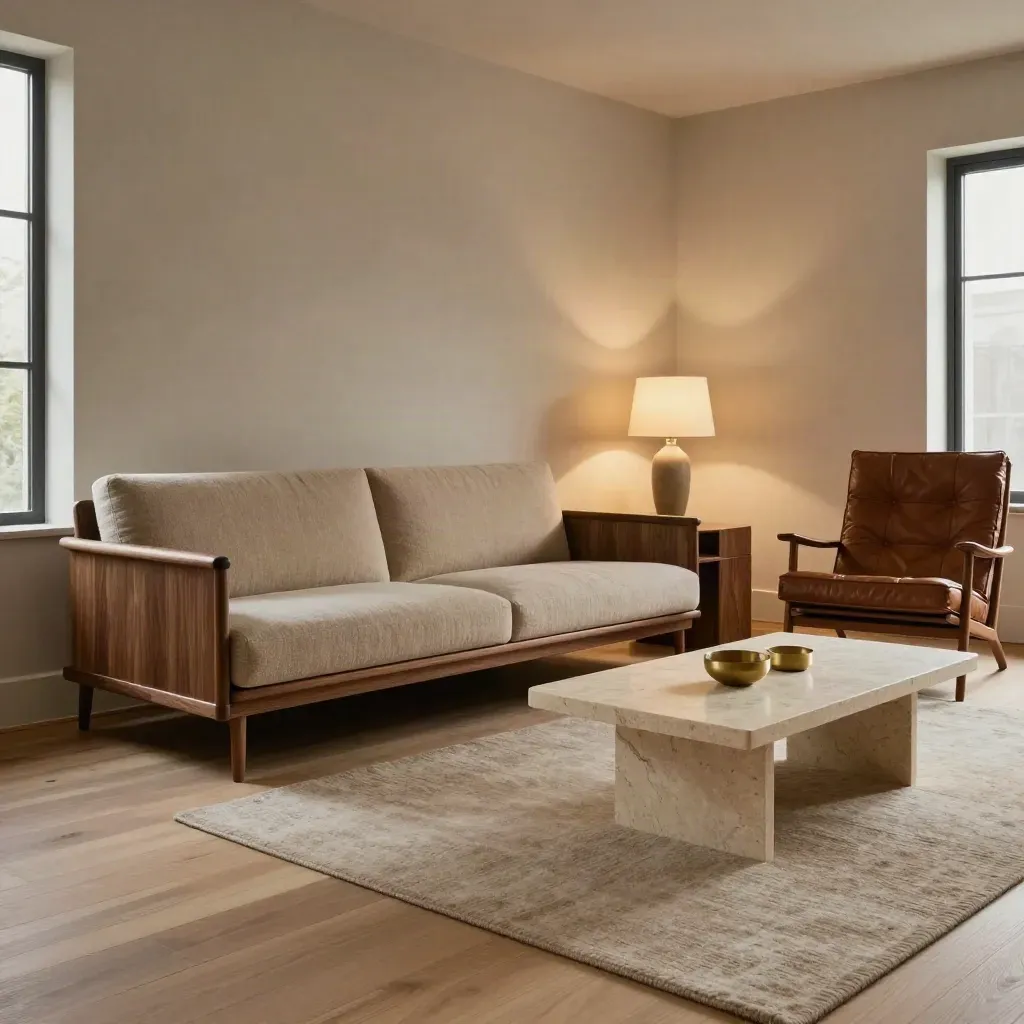
Plan set
From $1,200
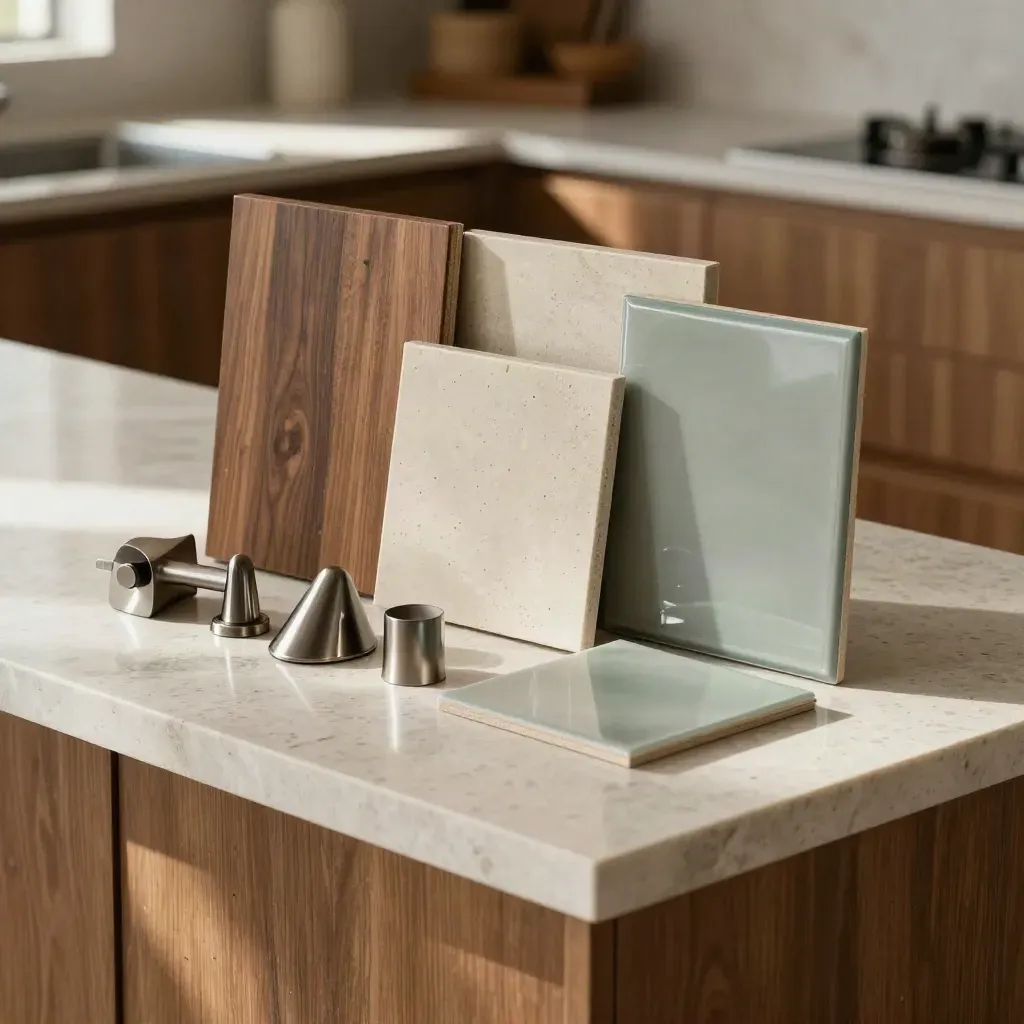
Sample board
From $1,800
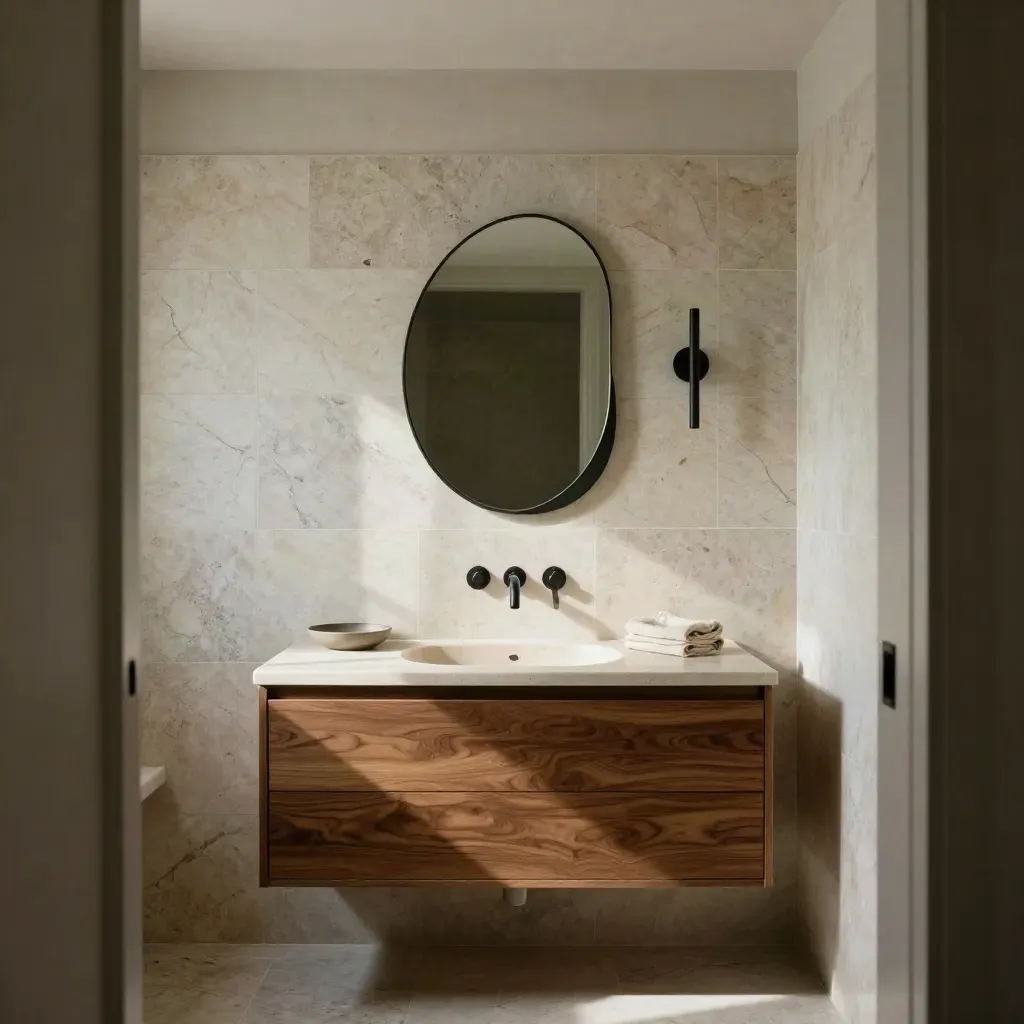
From $1,500
Tile, vanity, lighting, and fixture choices for one bath or powder room.
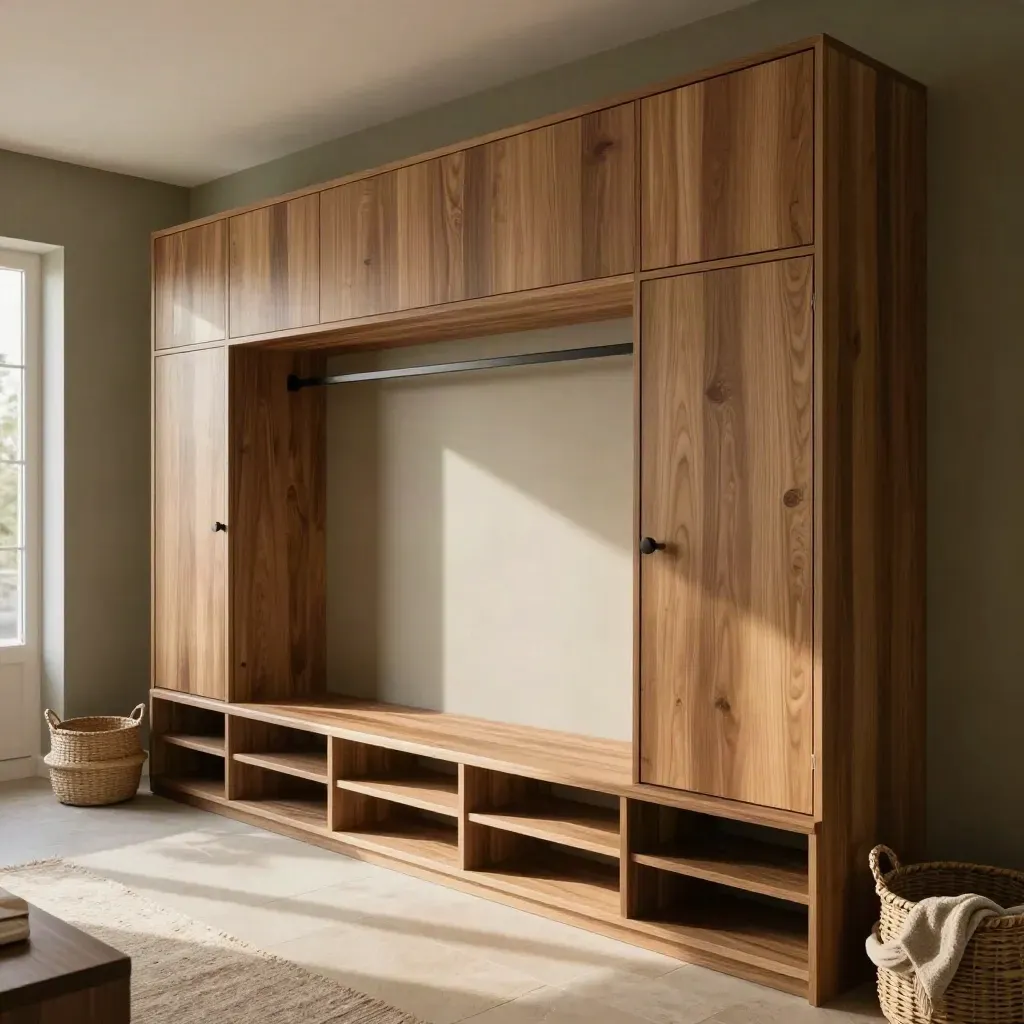
From $1,350
Custom built-in ideas for mudrooms, media walls, and storage that fits the room.
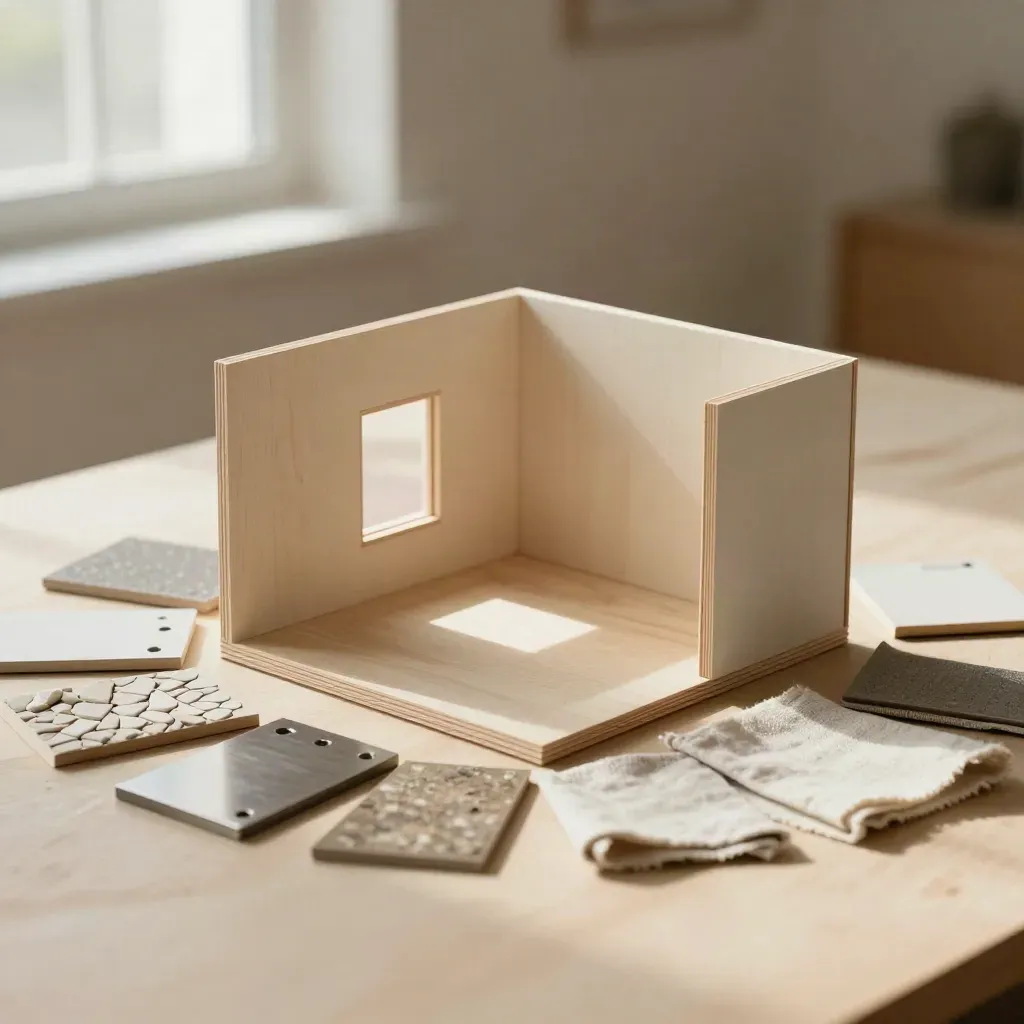
From $950
Clear room views that show scale, light, and finish choices before you build.
SERVICES
Tell us about your home, your goals, and the rooms you want help with.
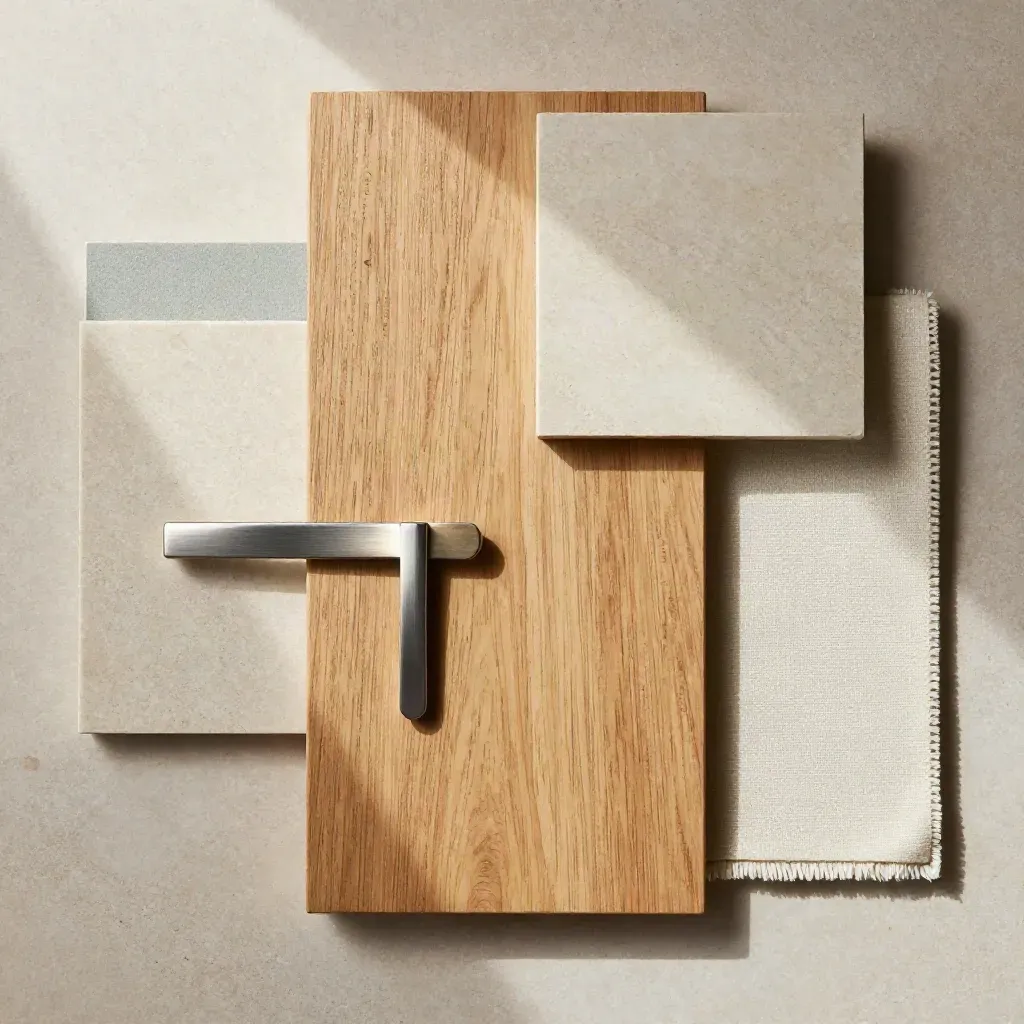
CASE STUDIES
90-minute home consult Room notes and action list One floor plan review Colour and finish advice Recap email in 3 days
From $1,250
From $3,250
From $7,500
WHAT CLIENTS SAY
Layout, finishes, and lighting made the room work on school mornings and host nights.
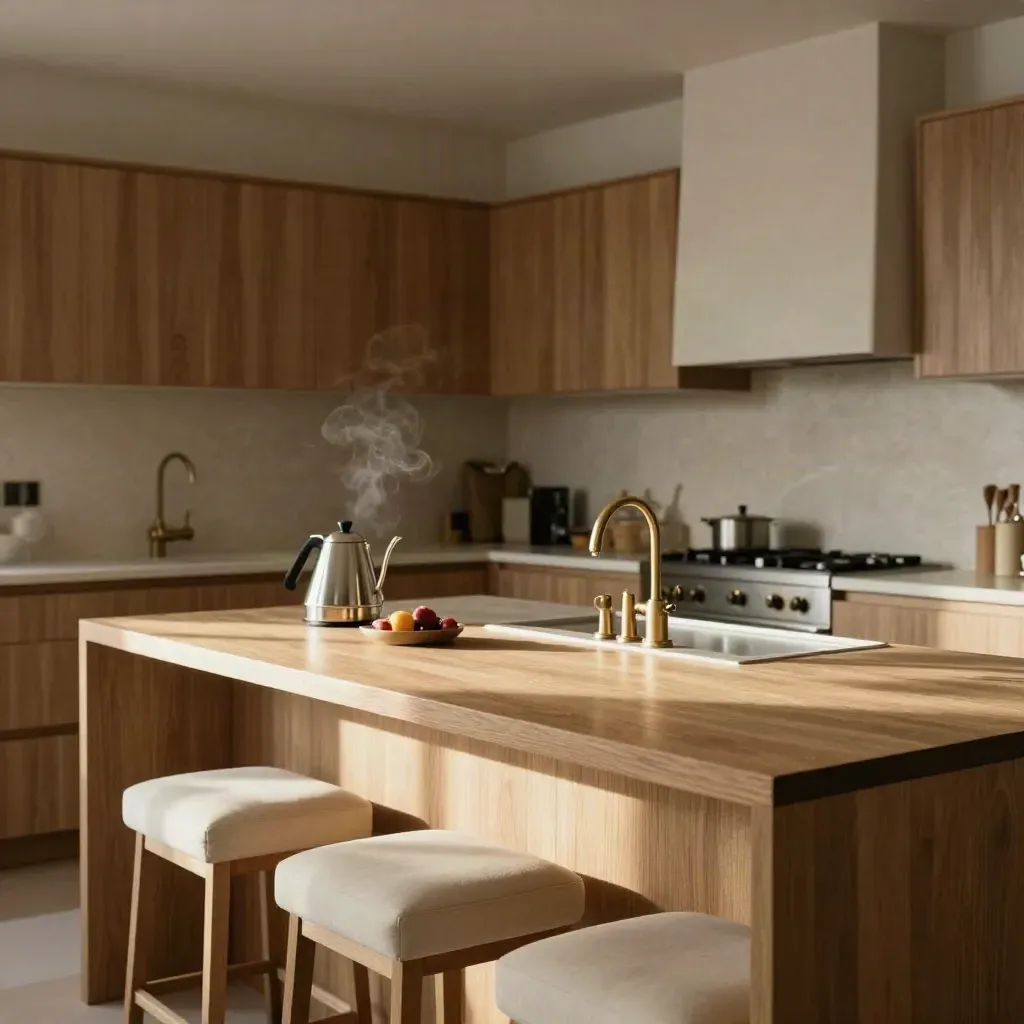
Kitchen Reno
Layout, finishes, and lighting made the room work on school mornings and host nights.
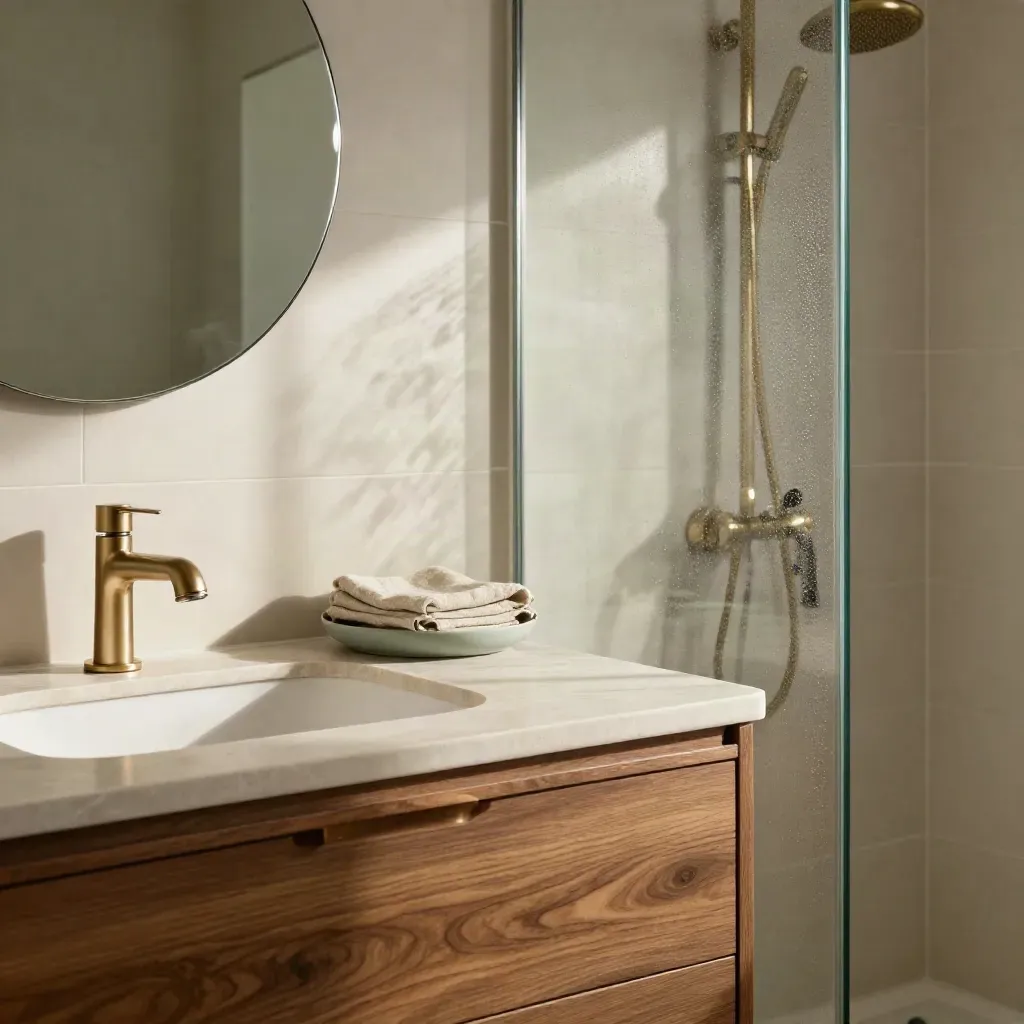
Condo Bath
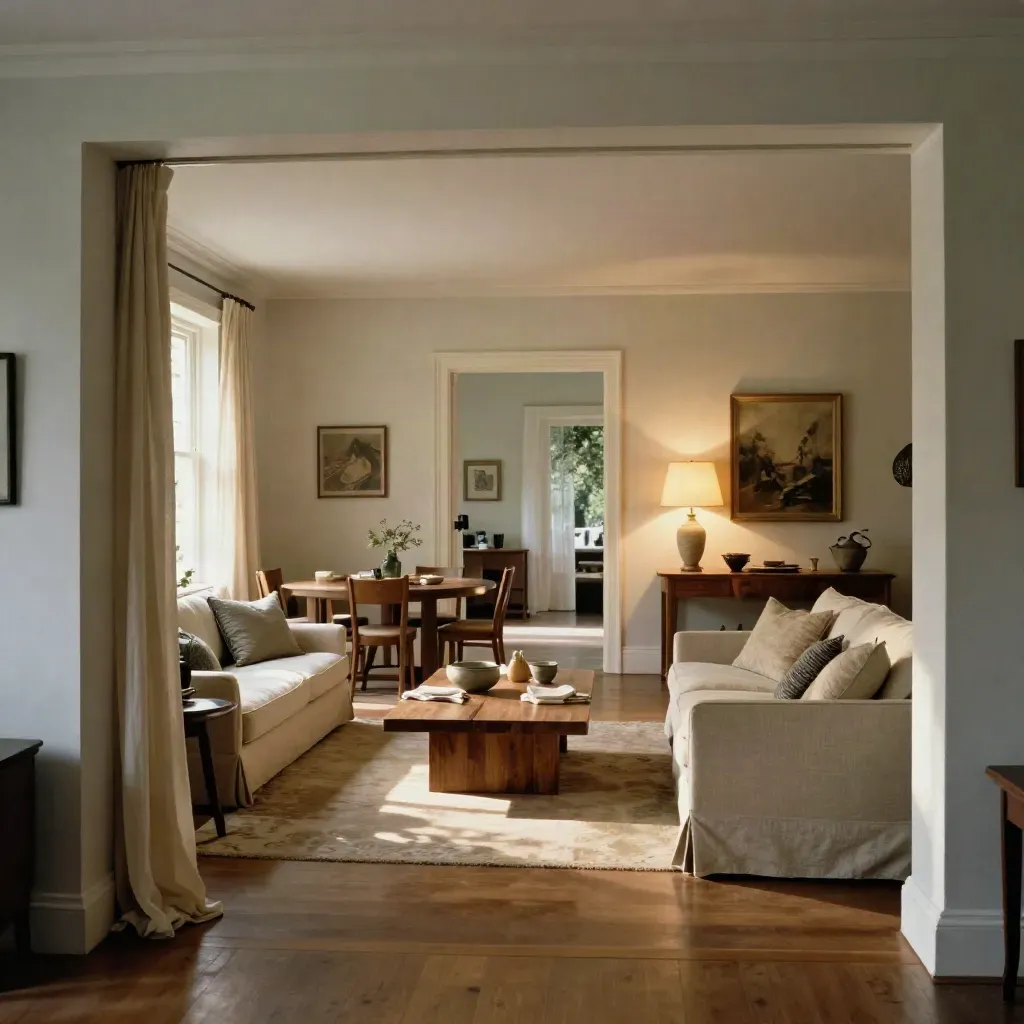
Family Home
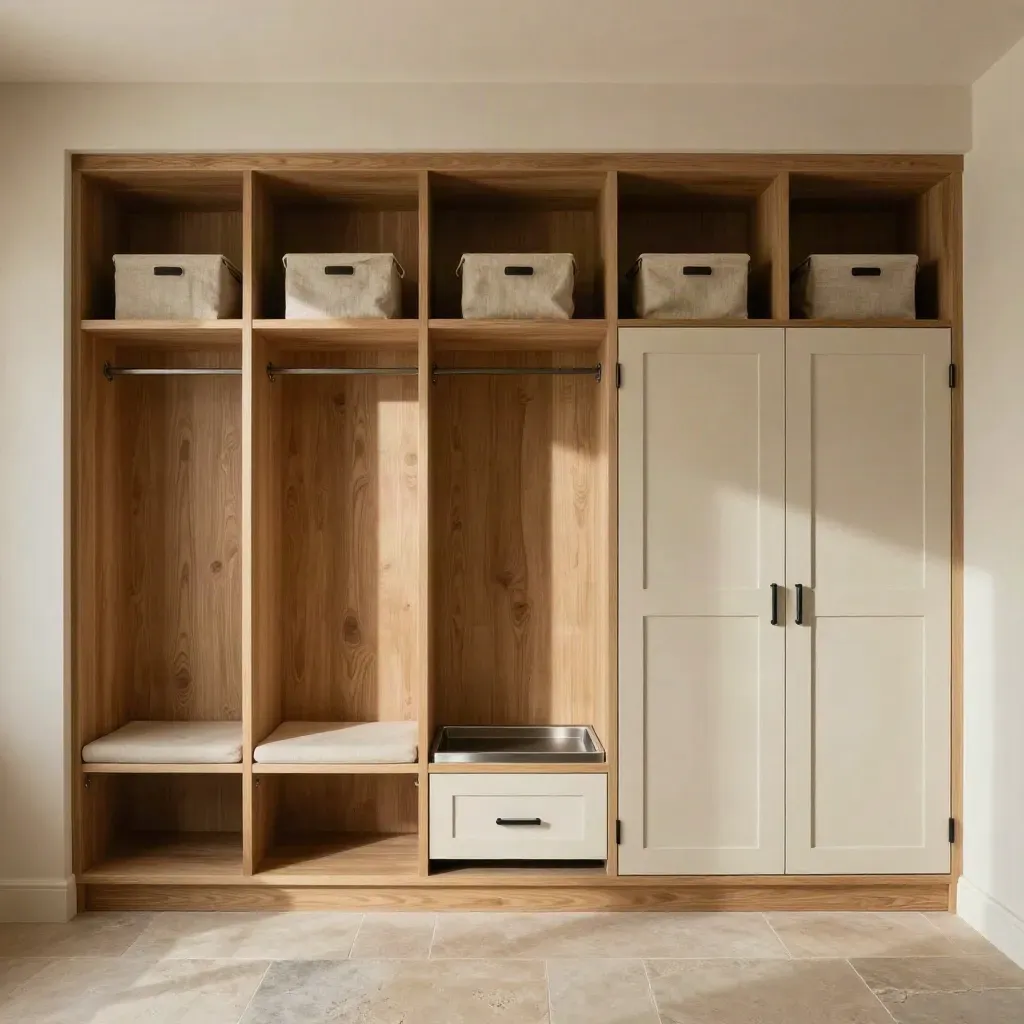
Small Build
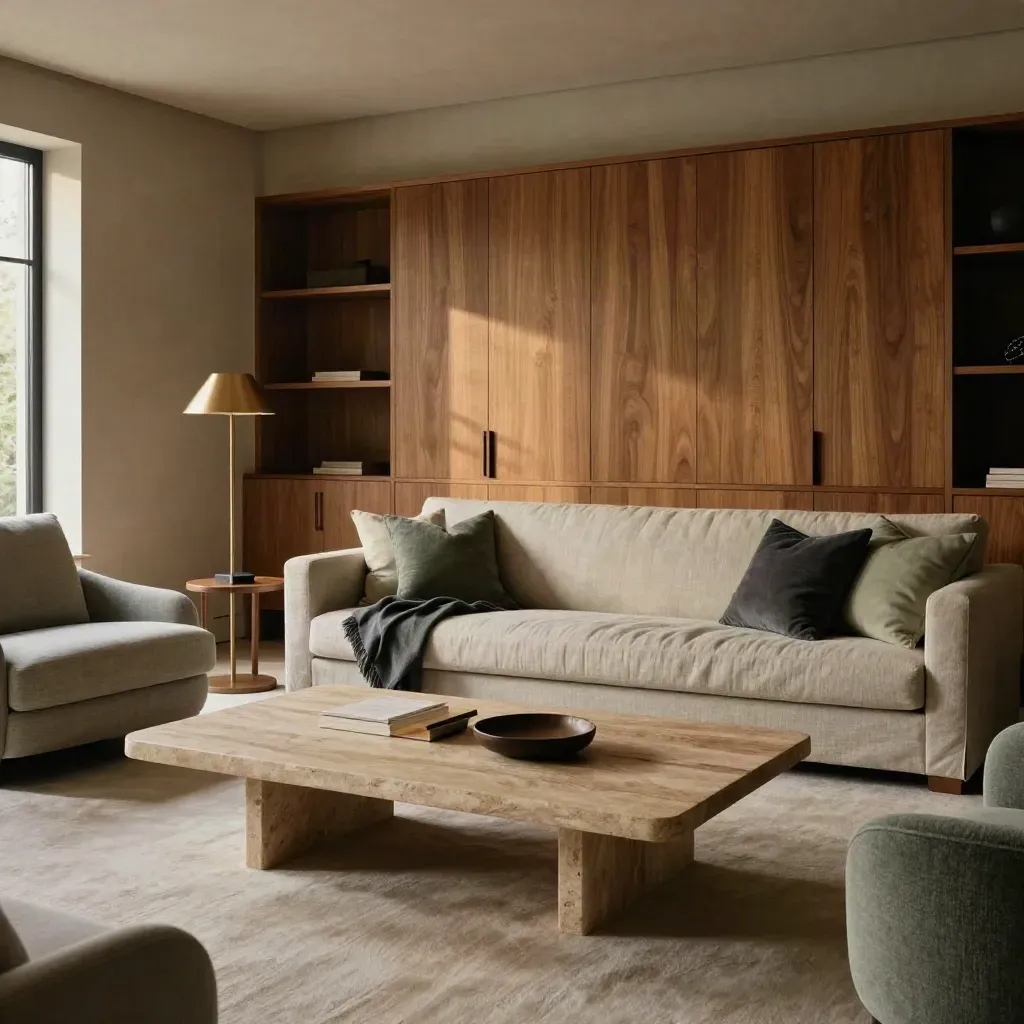
Show Suite
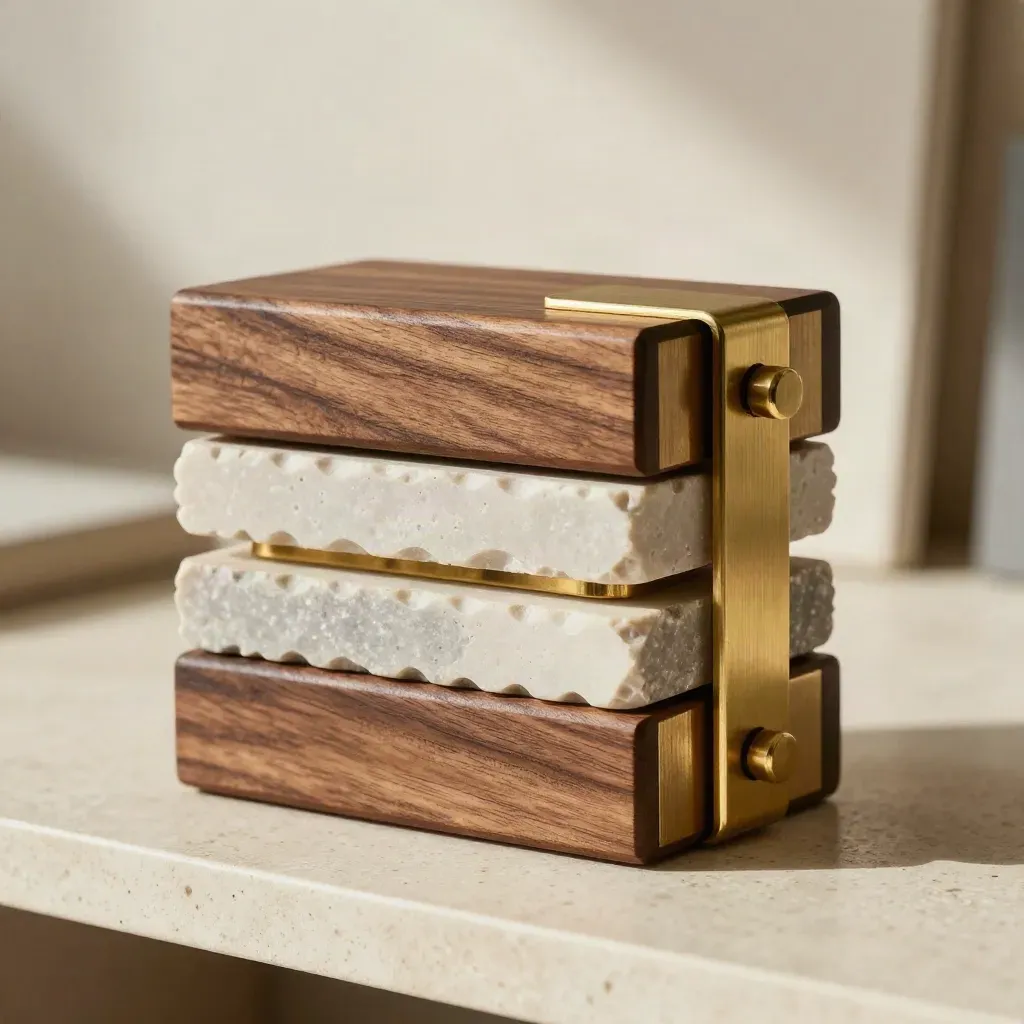
Space plans and finish picks
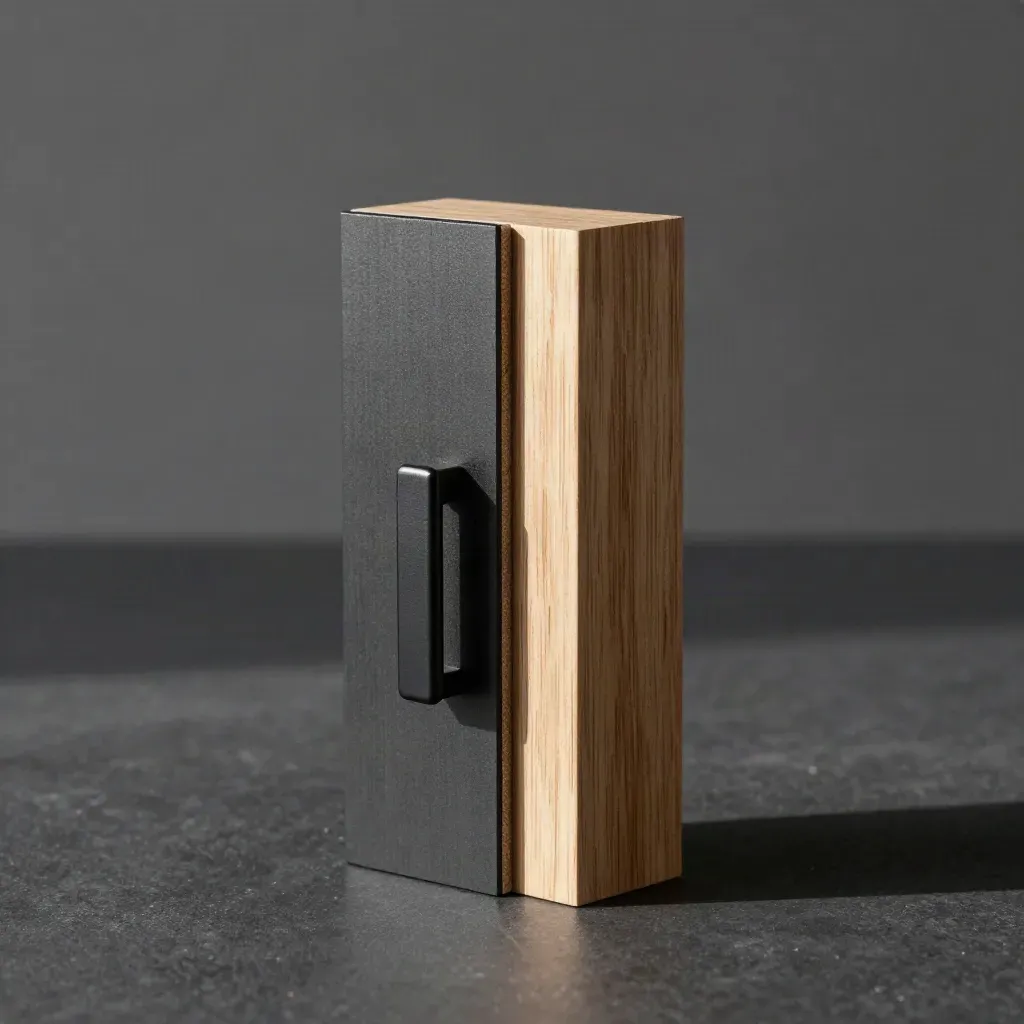
Millwork and 3D views
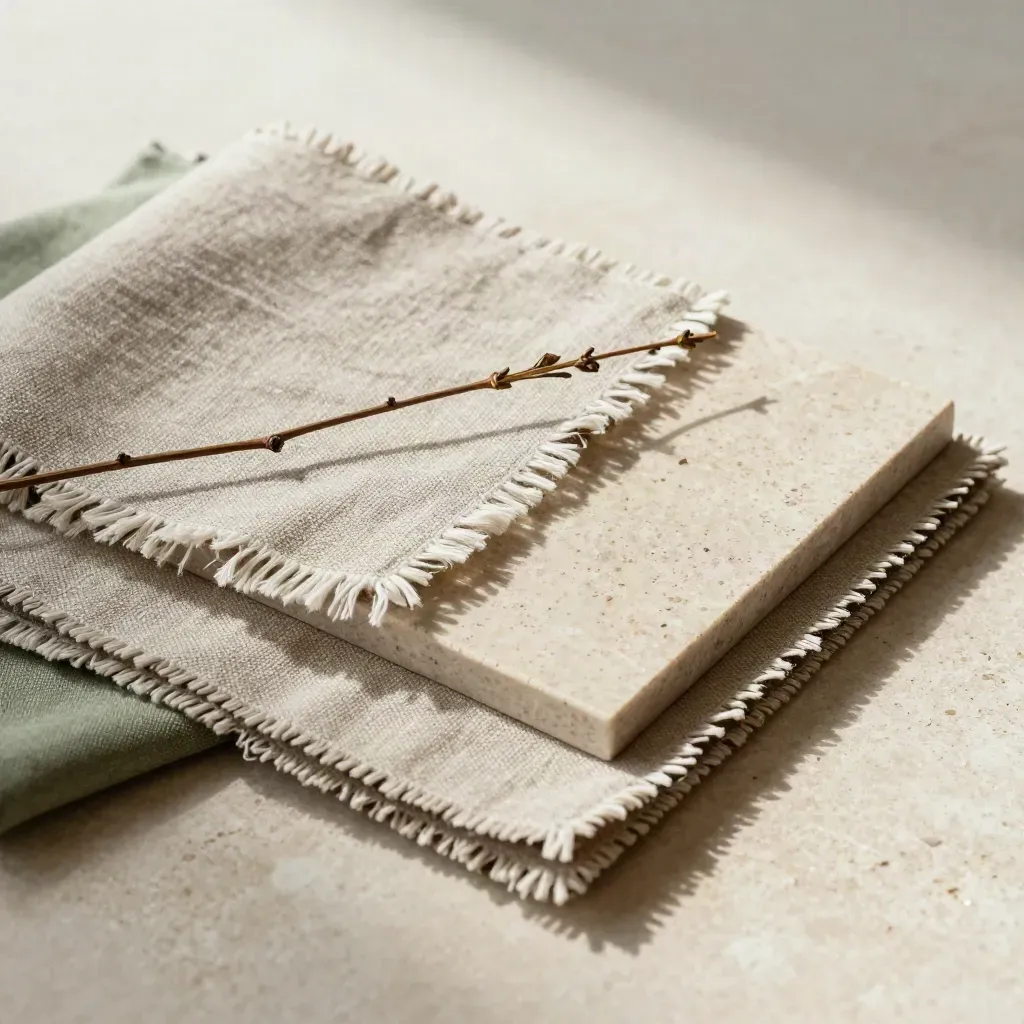
Furniture and decor sourcing
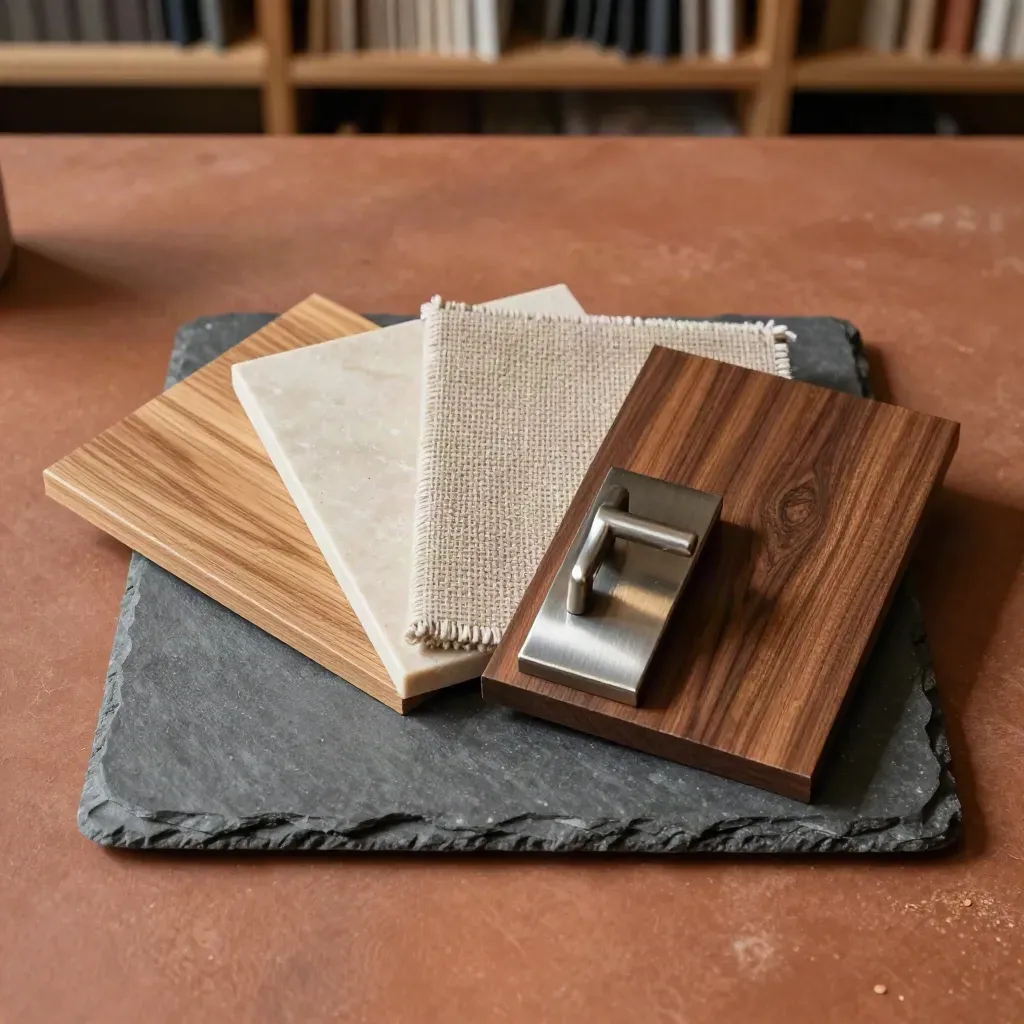
Schedules, notes, and trade files
Proof
“Our main floor finally feels calm and easy to use.”
Sarah Whitcomb
Homeowner, Toronto
“The plan made our kitchen choices much easier.”
Jared Ng
Builder, Oakville
“Fast notes, clear picks, and no guesswork on site.”
Leah Martin
Small Developer, Vaughan
Service area
Toronto, Etobicoke, North York, Mississauga

Area 01
Toronto, Etobicoke, North York, Mississauga

Area 02
Oakville, Burlington, Milton, Halton Hills
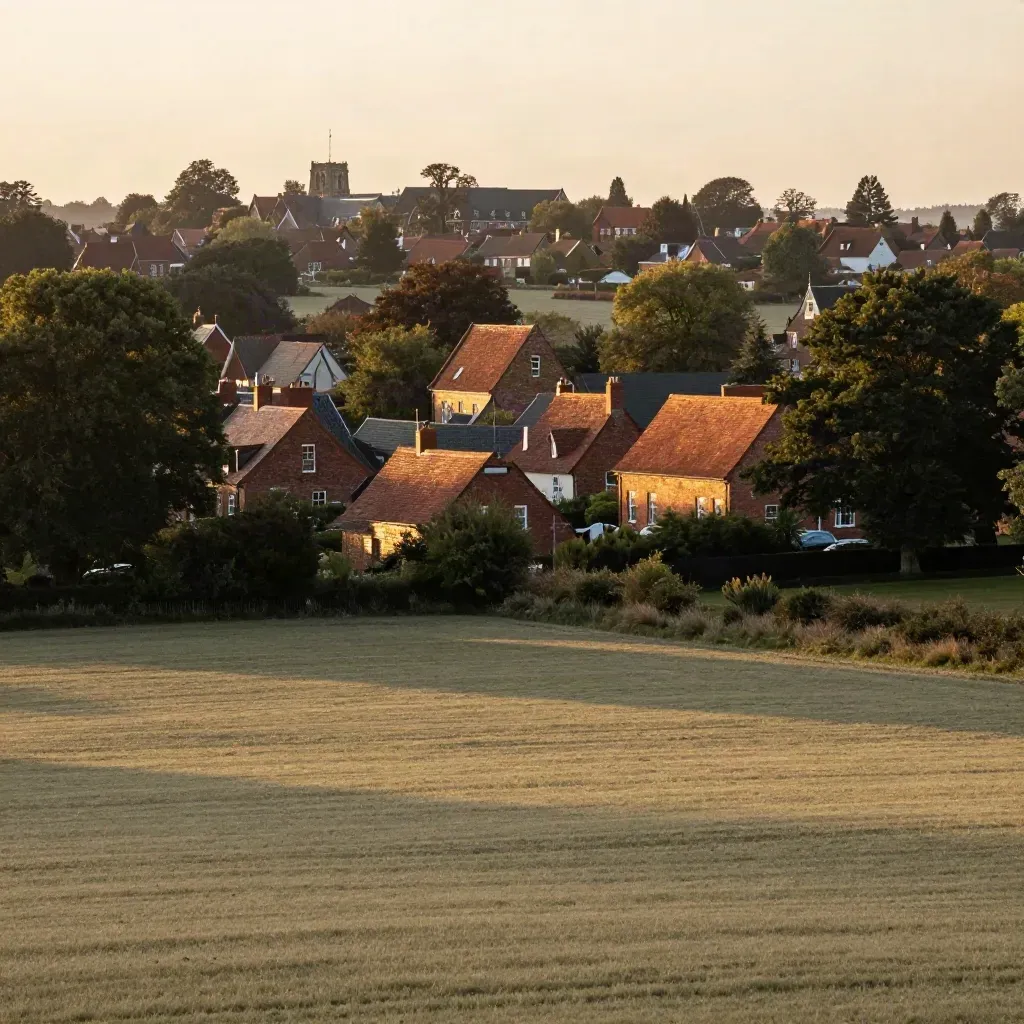
Area 03
Vaughan, Markham, Richmond Hill, Newmarket

Area 04
Pickering, Ajax, Whitby, Oshawa
Journal




Questions
Quick answers before visitors choose a product, service, or next step.
Yes. We help with one room, a full floor, or a small build. The scope is set up front, so you know what you get.
Yes. We can handle kitchen and bath finishes, paint colours, hardware, tile, and other key picks without a full remodel plan.
Yes. 3D views are available for rooms that need a clear visual before work starts, such as kitchens, baths, and main living areas.
Yes. We support builders and small developers with plans, finish boards, millwork concepts, and clean handoff notes for trades.
Most projects start with a call, then move through plans and selections over a few weeks. Larger jobs can take longer.
We work across the Greater Toronto Area and nearby parts of Ontario, with both in-home and virtual support when needed.
Get short notes on layouts, finishes, and room planning for Canadian homes, plus new project updates from Domus Design.